Leave a Message

Thank you for your message. We will be in touch with you shortly.

1302 W Erie Street
1302 W Erie Street
1302 W Erie Street
1302 W Erie Street
1302 W Erie Street
1302 W Erie Street
1302 W Erie Street
1302 W Erie Street
1302 W Erie Street
1302 W Erie Street
1302 W Erie Street
1302 W Erie Street
1302 W Erie Street
1302 W Erie Street
1302 W Erie Street
1302 W Erie Street
1302 W Erie Street
1302 W Erie Street
1302 W Erie Street
1302 W Erie Street
1302 W Erie Street
1302 W Erie Street
1302 W Erie Street
1302 W Erie Street
1302 W Erie Street
1302 W Erie Street
1302 W Erie Street
1302 W Erie Street
SEE ALL PHOTOS
1302 W Erie Street
1302 W Erie Street
1302 W Erie Street
1302 W Erie Street
1302 W Erie Street
1302 W Erie Street
1302 W Erie Street
1302 W Erie Street
1302 W Erie Street
1302 W Erie Street
1302 W Erie Street
1302 W Erie Street
1302 W Erie Street
1302 W Erie Street
1302 W Erie Street
1302 W Erie Street
1302 W Erie Street
1302 W Erie Street
1302 W Erie Street
1302 W Erie Street
1302 W Erie Street
1302 W Erie Street
1302 W Erie Street
1302 W Erie Street
1302 W Erie Street
1302 W Erie Street
1302 W Erie Street
1302 W Erie Street
Bought with Wade Brossard with Jameson Sotheby's Intl Realty and Listed by Matthew Shrake with Coldwell Banker Real Estate Group 773-294-2667
Leased

1302 W Erie Street

1302 W Erie Street, Chicago, IL 60642

$12,000/month
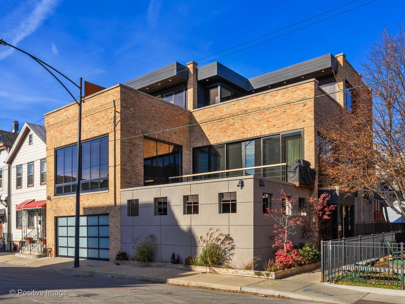
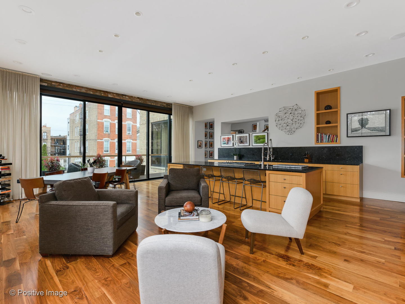
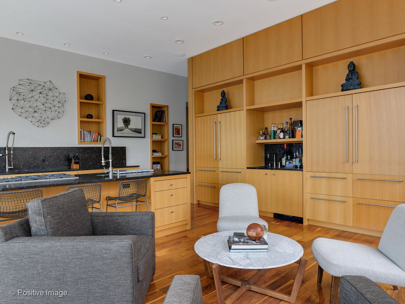
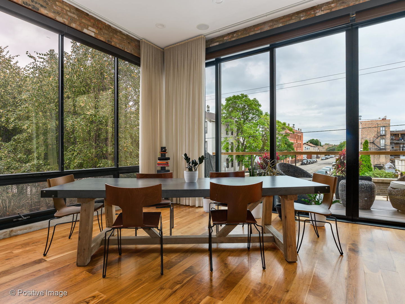
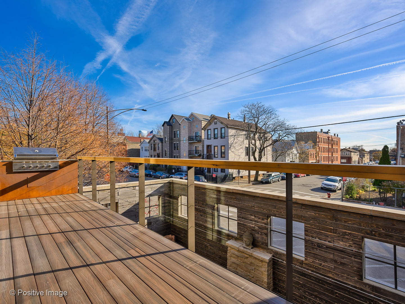
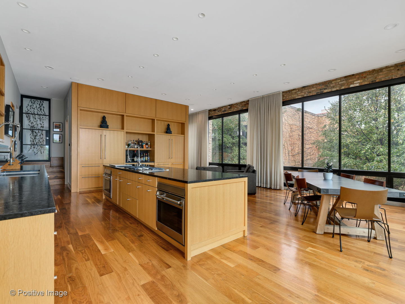
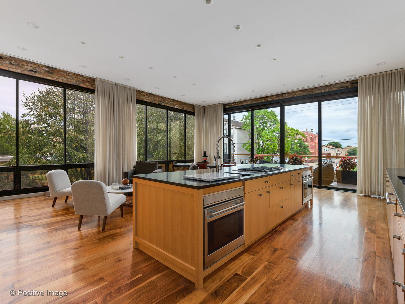
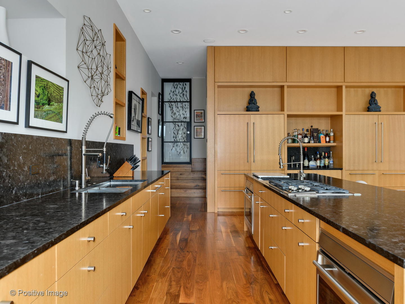
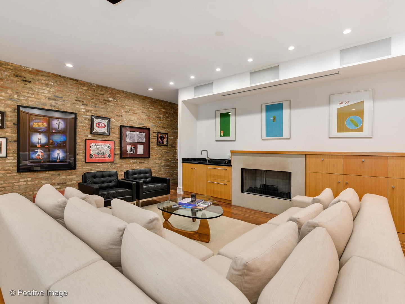
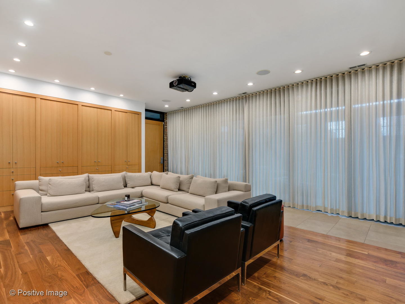
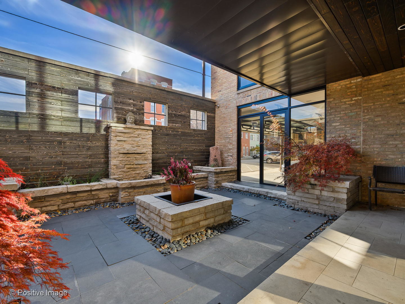
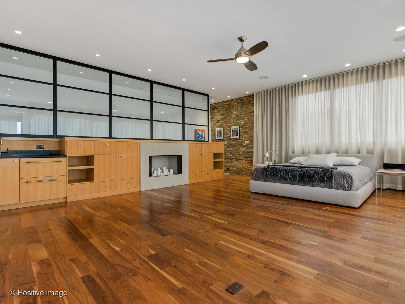
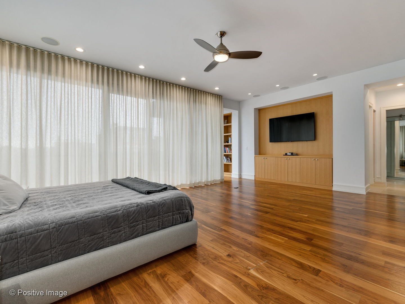
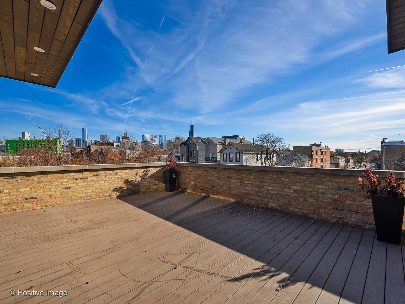
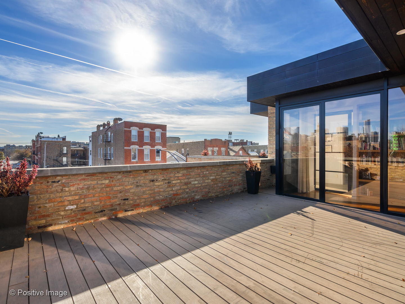
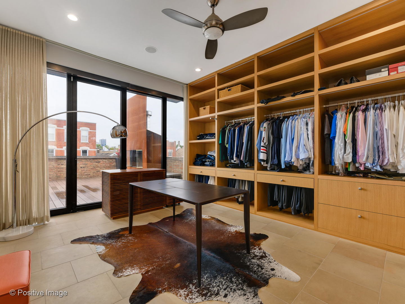
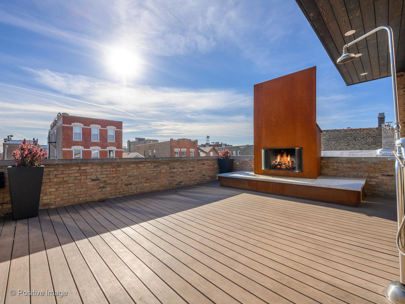
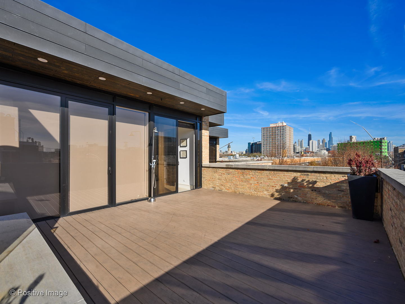
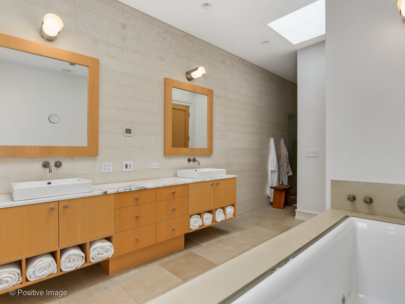
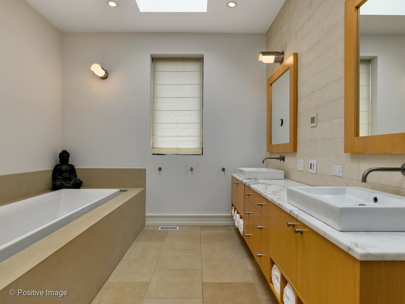
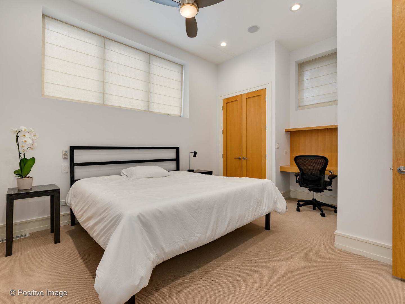
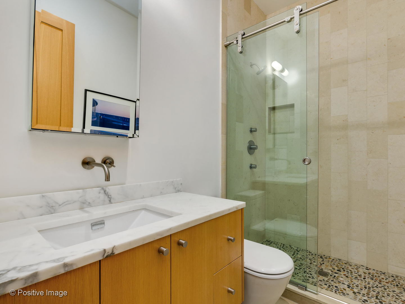
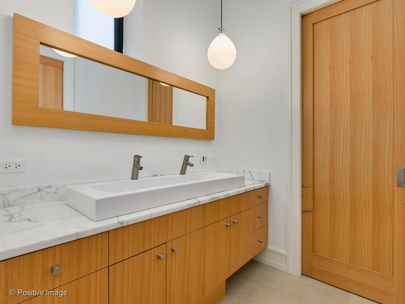
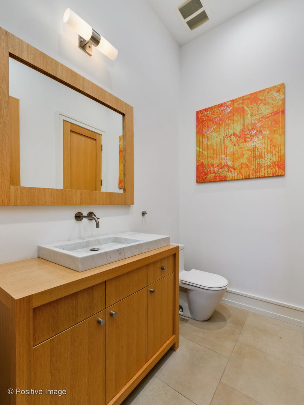
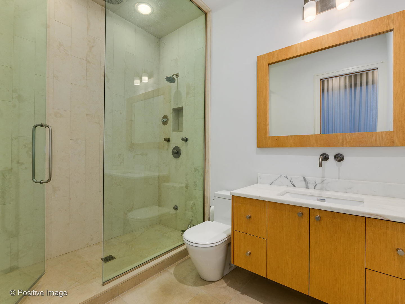
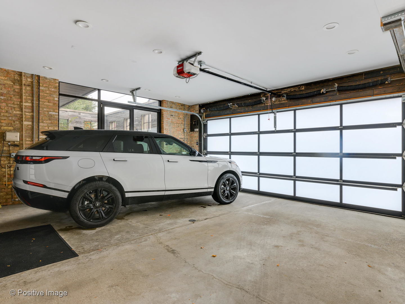
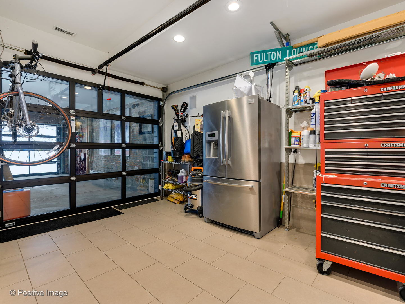
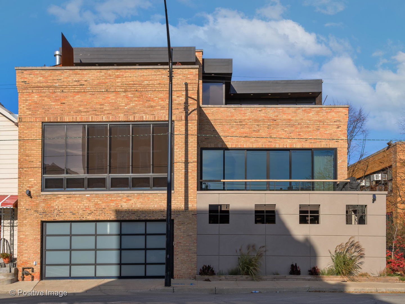
Custom-Built Luxury Home flooded with natural sunlight on extra-wide lot just west of downtown Chicago. Home featuring 5 Bedrooms and 4 Full Bathrooms + 2 Powder Rooms. This property was the builder's own home, and no expenses were spared. Gracious floor plan allows for very comfortable everyday living and elegant entertaining. Great indoor-outdoor flow with four beautiful outdoor spaces: tranquil walled Garden Patio (off 1st floor Rec Room), Living Room Terrace for grilling and relaxing (off Main Level Living Room and Kitchen), and two sunny top floor roof decks with amazing Chicago skyline views (one off Master Suite with wood-burning fireplace and outdoor shower and off Family Room). Chef's Kitchen w/ large walk-in Pantry, Sub-Zero, open floor plan Living Room and Dining Room surrounded by floor-to-ceiling windows naturally flowing out to large Terrace space for grilling and entertaining. The first level features a 3-car garage (w/flex space for a 3rd car or workshop), ample Storage, Guest Bedroom, and a large Recreation Room with attached private walled Garden Patio. Second Floor has 3 en-suite Bedrooms (two share a Jack'n'Jill Bathroom), Laundry Room, and massive open Living Room, Dining Room, Kitchen space. On the top level, enjoy a striking Master Bedroom with it's own rooftop terrace, outdoor shower, fireplace, and Chicago skyline views features tons of natural light, terrific Master Closet, and spa quality Master Bathroom. Cozy Family Room with its own roof deck also overlooks the skyline. Throughout the home, top-of-the-line features include hardwood and stone flooring, high ceilings, heated bathroom floors, professionally organized walk-in closets, en-suite bathrooms, large walk-in showers, high and custom vanities with marble countertops. Top West Town location at the convergence of Fulton Market, River West, and Wicker Park is convenient to top restaurants, retail, nightlife, and grocery. Commuter's dream - easy access to all expressways, public transportation in every direction, including 4 blocks to Blue Line el stop. A wonderful opportunity to rent a beautiful home in an incredible neighborhood on the edge of downtown Chicago.

5
beds

6
baths

Features & Amenities

Interior

  • total bedrooms5
  • Total bathrooms6
  • full bathrooms4
  • half bathrooms2
  • Laundry room Upper Level, Washer Hookup, In Unit, Laundry Chute
  • Flooring Hardwood
  • APPLIANCES Range, Microwave, Dishwasher, Refrigerator, Washer, Dryer, Disposal
  • other interior Features 1st Floor Bedroom, 1st Floor Full Bath, Storage, Open Floorplan, Special Millwork, Pantry, Workshop

Area & Lot

  • Status Leased
  • Date Leased July 15, 2026
  • MLS® ID12634749
  • TypeResidential
  • YEAR BUILT2007
  • NeighborhoodRiver West / West Town
  • Elementary SchoolOtis Elementary School
  • Middle SchoolOtis Elementary School
  • High SchoolWells Community Academy Senior H
  • School District299

Exterior

  • Garage Space3.0
  • water SourcePublic
  • parkingGarage Door Opener, Heated Garage, Yes, Garage Owned, Attached, Garage
  • HEAT TYPENatural Gas, Radiant Floor
  • AIR CONDITIONINGCentral Air
  • sewerPublic Sewer
  • other exterior FeaturesBalcony, Roof Deck

Financial

  • Lease Price$12,000/mo

River West / West Town

An attractive and exciting community that spans an area just immediately west and north of the Loop.

Explore

Work With Us

Selling, buying, or investing? We've got you covered in Chicago and across the world. Message us and we will get the job done for you.

Follow Us on Instagram