Leave a Message

Thank you for your message. We will be in touch with you shortly.

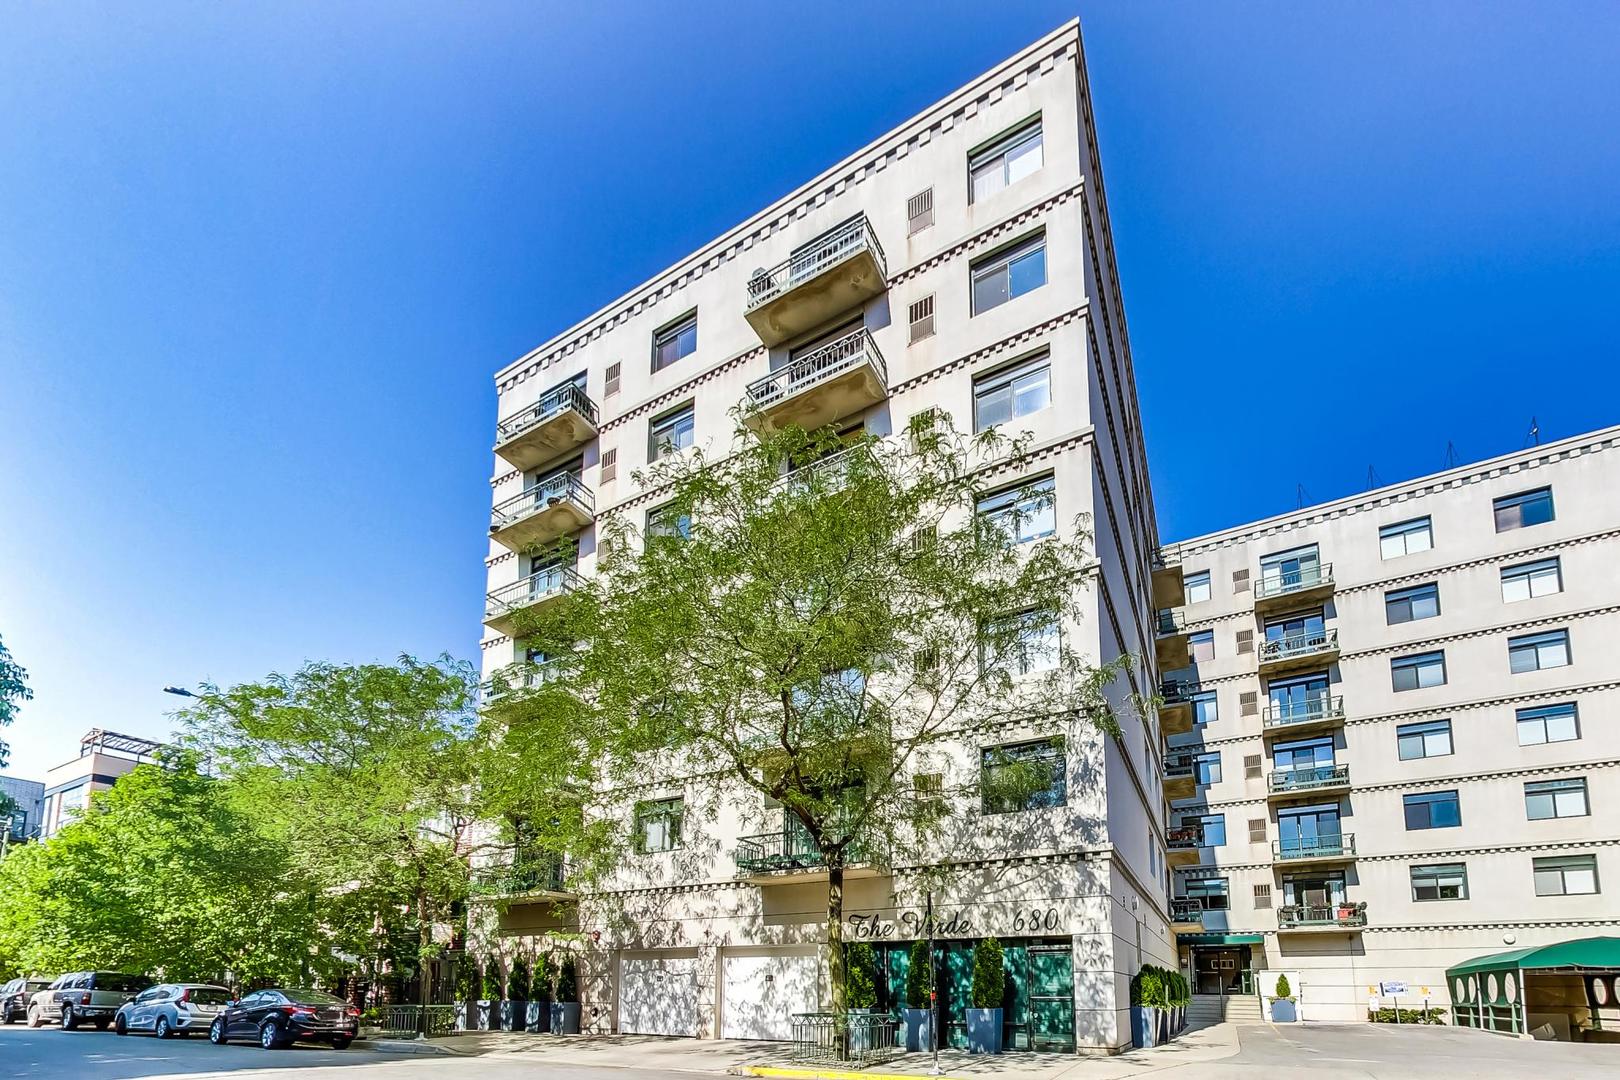
680 N GREEN Street Unit: 702
SEE ALL PHOTOS
680 N GREEN Street Unit: 702
Listed by Joel Holland with Keller Williams ONEChicago 312-216-2422
Sold

680 N GREEN Street Unit: 702

680 N GREEN Street Unit: 702, Chicago, IL 60642

$472,000
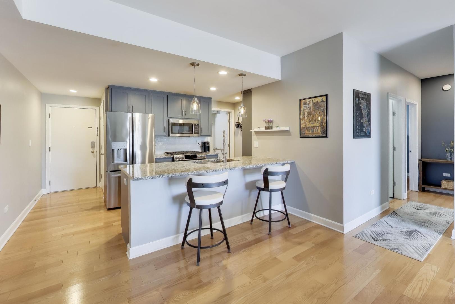
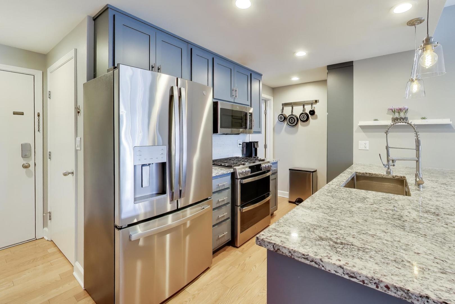
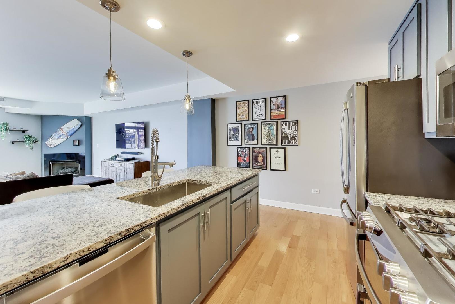
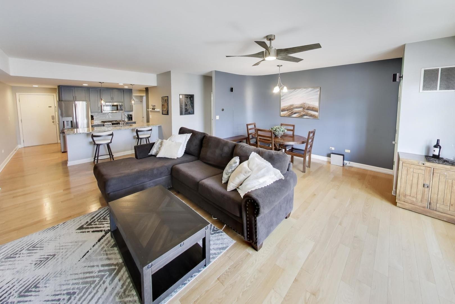
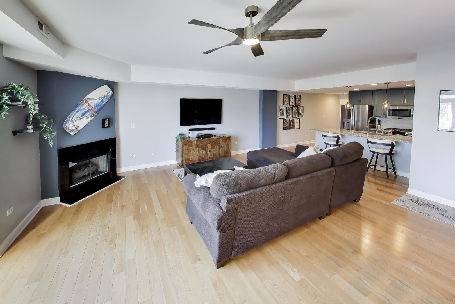
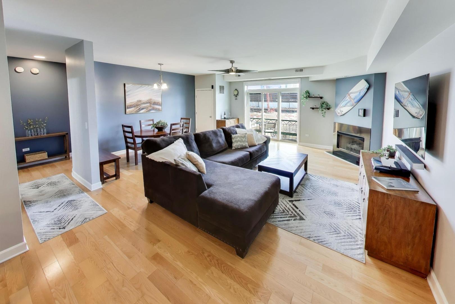
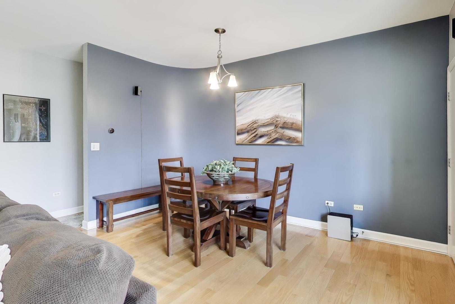
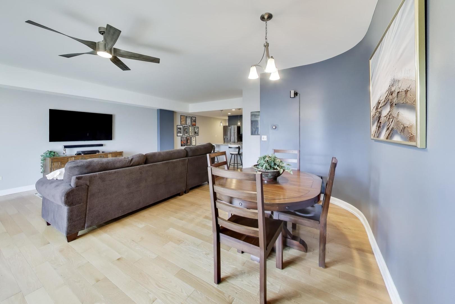
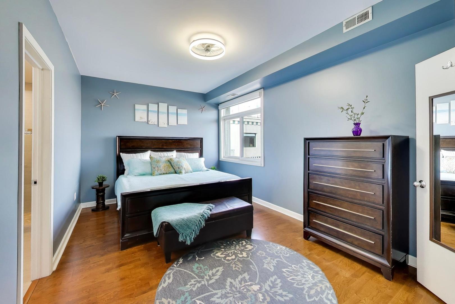
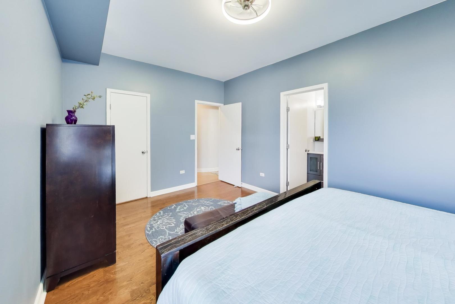
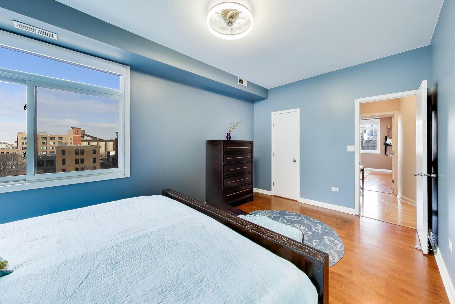
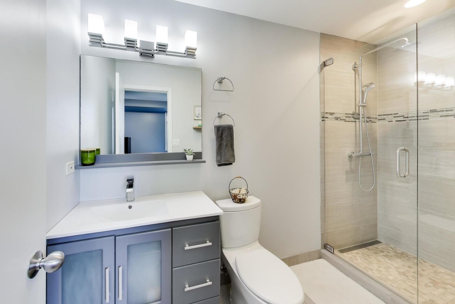
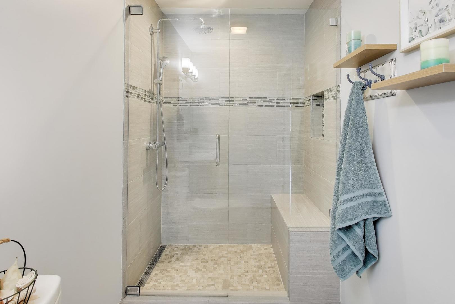
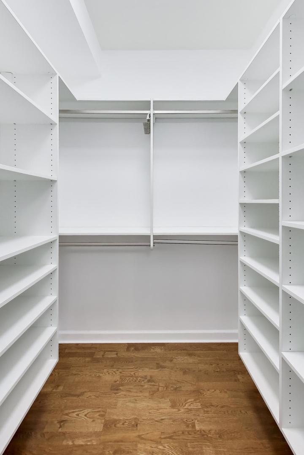
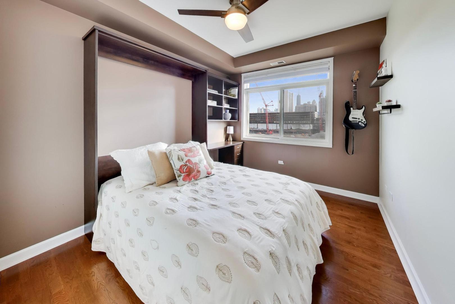
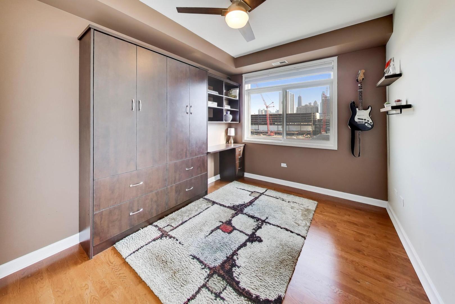
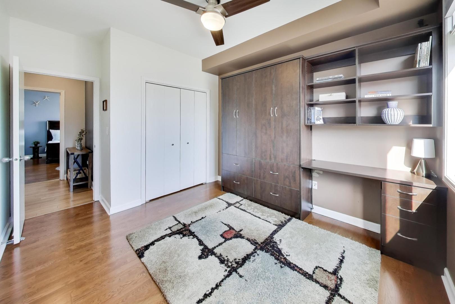
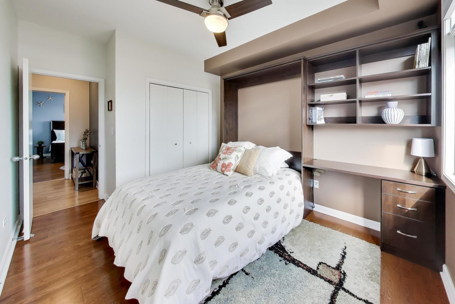
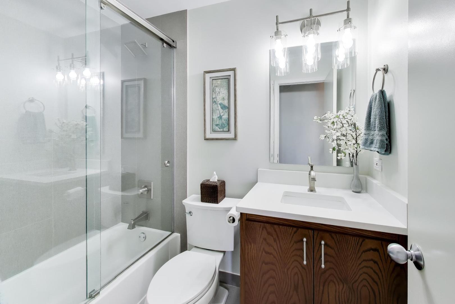
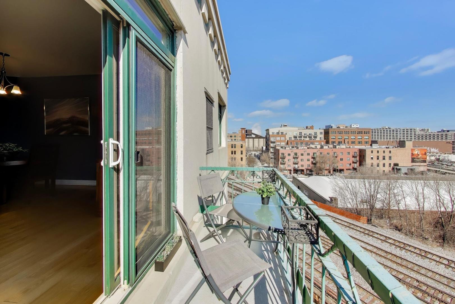
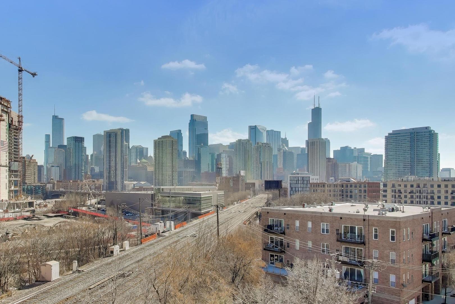
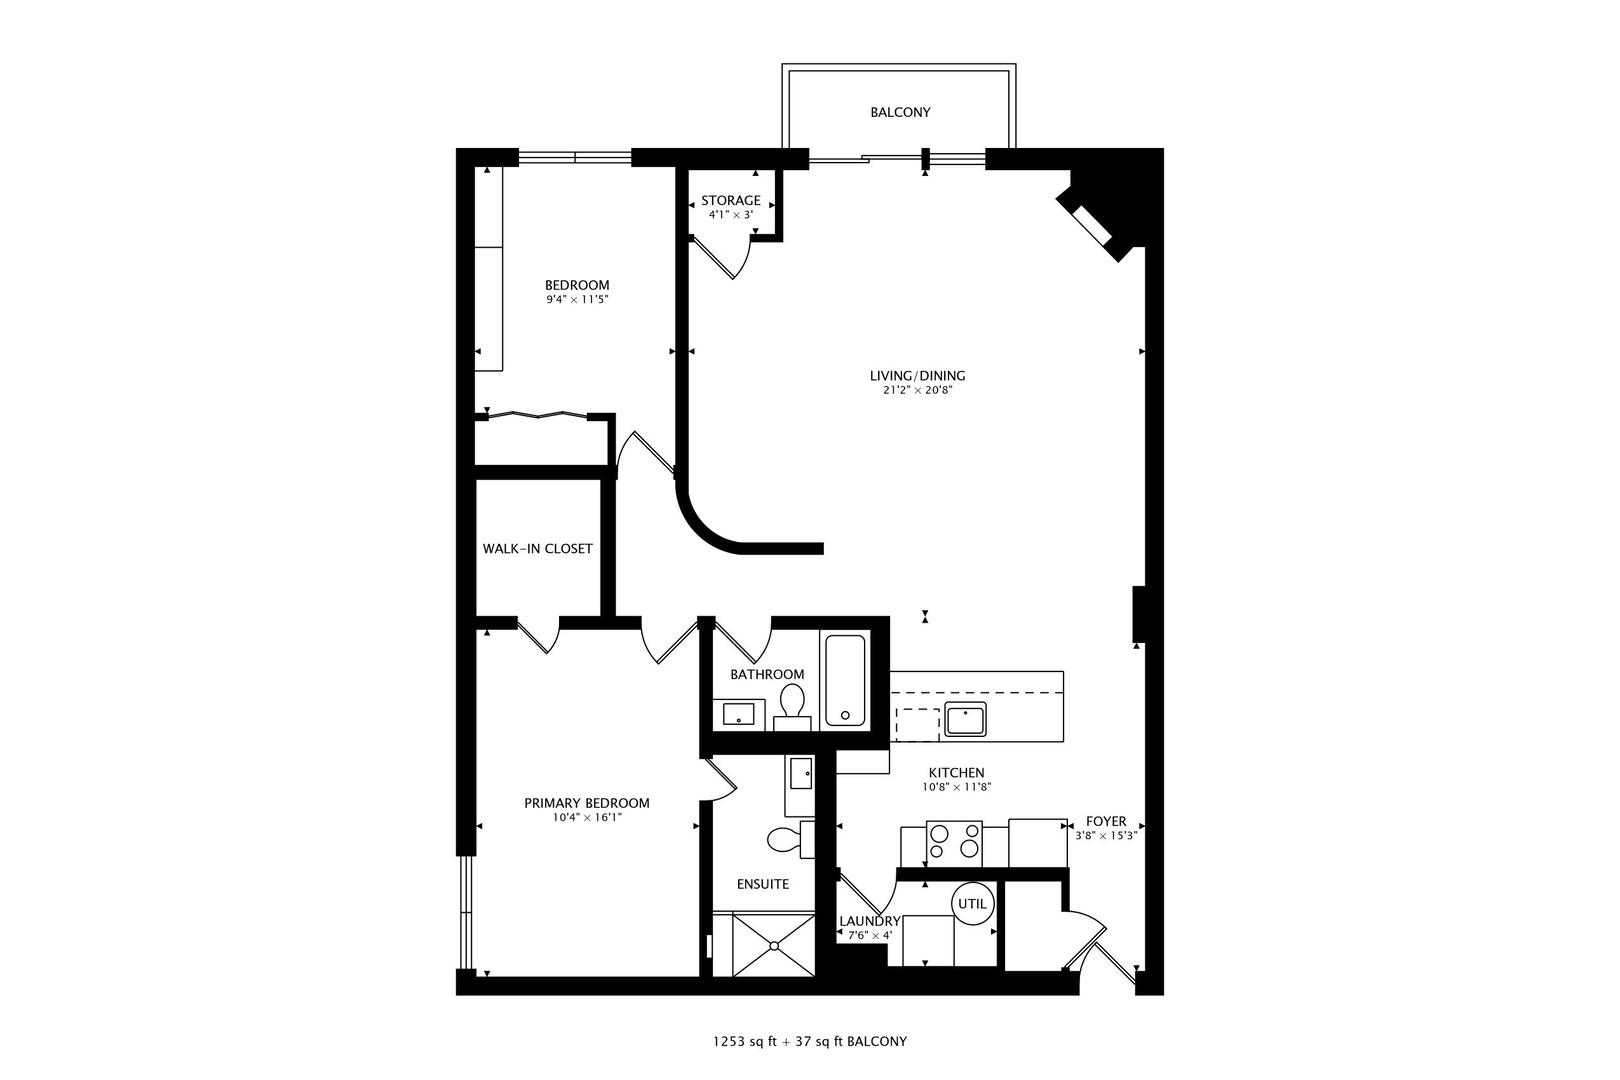
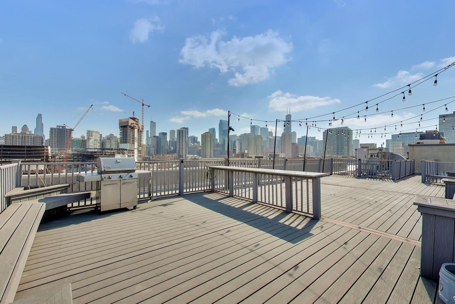
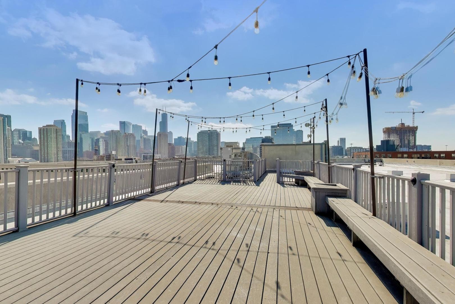
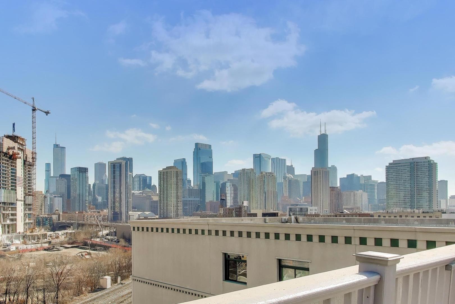
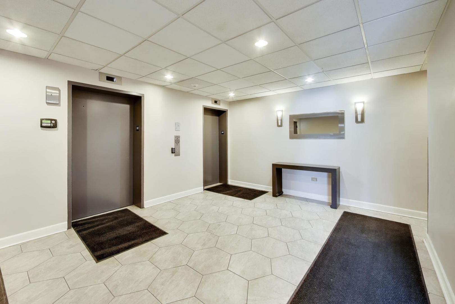
Step into this extra-wide, light-filled east-facing corner penthouse offering unobstructed city skyline views and private roof rights. Wake up to sun-drenched living spaces and step onto your balcony for morning coffee with the skyline as your backdrop. The expansive, functional layout is designed for both everyday comfort and effortless entertaining, with generous room for formal dining, a spacious breakfast bar for gathering, and a rare laundry/pantry room that keeps life organized and out of sight. The kitchen is outfitted with newer appliances (2022), blending style and performance seamlessly into the heart of the home. The primary suite is a true retreat, featuring a massive walk-in closet with custom closets redone in 2023 and a spa-like bath that invites you to unwind at the end of the day. The versatile second bedroom easily transforms to meet your needs-Murphy bed for guest space by night, inspiring home office by day-framed by captivating city views. Additional updates include a brand-new water heater (2026), offering peace of mind for years to come. Enjoy warm evenings and unforgettable sunsets from the building's panoramic roof deck, or bring your vision to life with your own private rooftop oasis above the unit. Set in a well-maintained, pet-friendly elevator building in a prime River West location, you're just moments from the Blue Line, expressways, the Riverwalk, acclaimed dining, and the energy of surrounding neighborhoods. This is more than a home-it's your urban sanctuary in the heart of it all. Don't miss your chance to call this home!

2
beds

2
baths

1,250 Sq.Ft. LIVING AREA

Features & Amenities

Interior

  • total bedrooms2
  • Total bathrooms2
  • full bathrooms2
  • Laundry room Washer Hookup, Gas Dryer Hookup, In Unit, Laundry Closet
  • Flooring Hardwood
  • Fireplace Gas Log, Gas Starter, Ventless
  • APPLIANCES Range, Microwave, Dishwasher, Refrigerator, Freezer, Washer, Dryer, Disposal, Stainless Steel Appliance(s)
  • other interior Features Built-in Features, Walk-In Closet(s)

Area & Lot

  • Status Sold
  • Living Area1,250 Sq.Ft.
  • MLS® ID12577219
  • TypeCondo
  • YEAR BUILT1998
  • NeighborhoodRiver West / West Town
  • Elementary SchoolOgden Elementary
  • Middle SchoolOgden Elementary
  • High SchoolWells Community Academy Senior H
  • School District299

Exterior

  • STORIES7
  • Garage Space1.0
  • water SourceLake Michigan
  • lot featuresCorner Lot, Cul-De-Sac, Landscaped
  • parkingGarage Door Opener, Heated Garage, Yes, Garage Owned, Attached, Garage
  • HEAT TYPENatural Gas, Forced Air
  • AIR CONDITIONINGCentral Air
  • sewerPublic Sewer
  • HOA AmenitiesBike Room/Bike Trails, Elevator(s), Sundeck, Service Elevator(s), Intercom
  • other exterior FeaturesBalcony, Roof Deck, Door Monitored By TV

Financial

  • Sales Price$472,000
  • Real Estate Tax $9,533/yr
  • HOA $556/mo

River West / West Town

An attractive and exciting community that spans an area just immediately west and north of the Loop.

Explore

Work With Us

Selling, buying, or investing? We've got you covered in Chicago and across the world. Message us and we will get the job done for you.

Follow Us on Instagram